
Floor marking is the use of tape, paint, and floor signs to communicate where things go and how people and vehicles should move through a facility. At its most basic it separates forklift lanes from pedestrian walkways and keeps fire equipment clear. Done well, it is the backbone of a visual workplace: every pallet, bin, cart, and tool has a marked home, and anyone on any shift can see at a glance whether the area is in order. That is why floor marking is usually the first physical change a 5S program makes.
What OSHA and ANSI actually require
There is less regulation here than most guides imply. The requirements that exist:
- OSHA 1910.176(a) requires that permanent aisles and passageways be appropriately marked where mechanical handling equipment (forklifts, pallet jacks) is used. It does not specify a color, width, or material.
- OSHA 1910.22(c) requires a safe means of access and egress to and from walking-working surfaces. Marked aisles are one accepted way to meet this.
- OSHA 1910.144 is the safety color code for marking physical hazards. It assigns exactly two colors: red for fire protection equipment, danger, and stop; yellow for caution, including stumbling, falling, tripping, and "caught in between" hazards. It assigns no meaning to any other color.
- Line width. No regulation sets a width. A 1972 OSHA letter of interpretation states that aisle lines may be any color as long as they clearly define the aisle, and that lines at least 2 inches wide are acceptable. Two inches is the practical minimum; 4 inches is the most common choice for aisles, and 6 inches is used where forklift traffic is heavy or visibility matters.
- ANSI Z535.1, the Safety Color Code, is a voluntary consensus standard that defines safety red, yellow, orange, green, and blue for signs and markings. Editions since 2002 no longer assign hazard meanings to colors; those come from 1910.144 and from industry convention.
In short: you must mark aisles where powered equipment runs, red and yellow carry fixed meanings, and everything else is your facility's documented standard. That standard is what makes the rest of this guide work.
Floor marking color code
Outside of red and yellow, colors are a convention rather than a rule. This is the scheme most facilities use, and it is the one to start from unless you have an existing standard to preserve.
| Color | Meaning | Typical uses |
|---|---|---|
| Yellow | Aisles, traffic lanes, caution | Aisle boundaries, pedestrian walkways, forklift lanes, work cell borders |
| White | Equipment and fixtures | Homes for racks, workbenches, carts, machines, bins |
| Blue, green, or black | Materials and components | Raw material, work in process, finished goods; assign one color per stage, do not use them interchangeably |
| Orange | Inspection and hold | Material awaiting inspection, quality hold areas, energized equipment |
| Red | Defects, scrap, rework, red tag, danger | Scrap bins, rework areas, the 5S red tag holding area, fire protection equipment |
| Red and white stripes | Keep clear for safety | Floor space in front of fire extinguishers, eyewash stations, electrical panels, emergency exits |
| Black and white stripes | Keep clear for operations | Space that must stay open for a process to run: machine access, door swings, loading zones |
| Black and yellow stripes | Physical hazard | Areas that expose workers to a hazard: around presses, dock edges, low clearance, pinch points |
Three rules make a color scheme stick: use as few colors as you can, apply them identically in every area, and post the legend where people will see it. A chart by the time clock and a one-page section in new hire training cover most of it.
Where to put floor marking
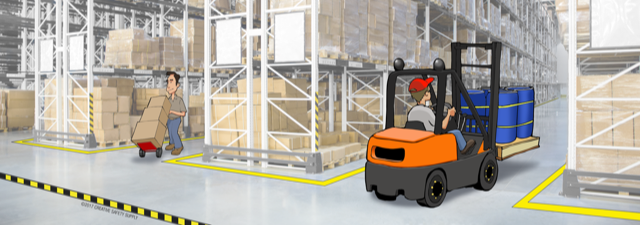
- Aisles and traffic lanes. Both edges of every forklift aisle. Where pedestrians and vehicles share space, a separate walkway lane and marked crossings.
- Keep-clear zones. In front of fire extinguishers, eyewash and shower stations, electrical panels, fire doors, and emergency exits. These are the markings an OSHA inspector looks at first.
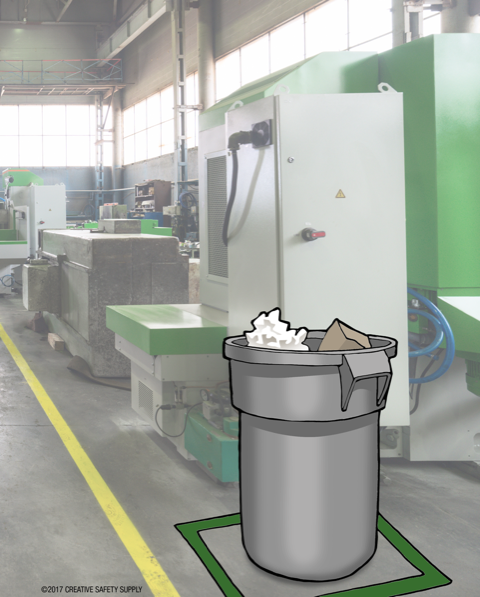
- Equipment homes. An outline for every mobile item: pallet jacks, carts, trash bins, ladders, fans. If it moves, it needs a marked home or it will end up in an aisle.
- Material locations. Staging, receiving, shipping, and work-in-process squares, each sized for the real peak volume. Undersized staging areas are the most common reason pallets end up blocking sight lines.
- Work cell boundaries. The edge of each cell, so operators and material handlers know where one process ends and another begins.
- Hazards. Dock edges, floor level changes, machine swing radii, areas under cranes.
- Information. Floor signs for what a line cannot say: forklift crossing, PPE required, eyewash station, speed limit, stop.
Shapes and conventions
Lines are not the only tool. A handful of shapes carry meaning across most facilities:
- Solid lines mark fixed boundaries: aisles, cell borders, storage areas.
- Dashed lines mark boundaries that may be crossed or areas that are temporary, such as a staging zone that is empty most of the day.
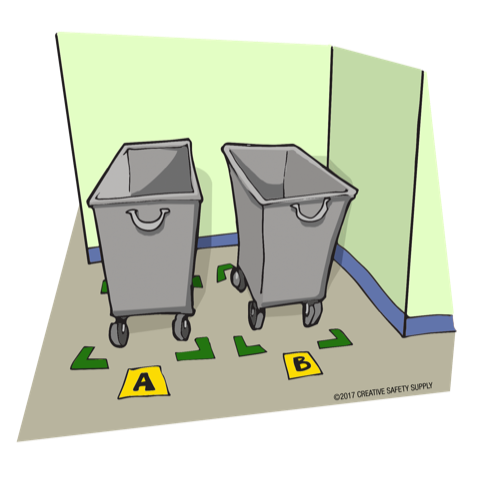
- Corner markers (L-shaped pieces) outline a pallet or equipment home with four corners instead of a full rectangle. They use less tape, survive forklift traffic better, and are standard for 5S locations.
- Dots mark single positions: where a cart stops, where a worker stands.
- Footprints and arrows show pedestrian routes and direction of flow.
- Floor signs add text and symbols where a shape is not enough.
Tape vs. paint
Both work. The choice depends on traffic, how often the layout changes, and how much downtime you can afford.
| Floor tape | Paint | |
|---|---|---|
| Installation | Minutes; usable immediately | Surface prep, masking, drying and curing; typically a day or more of downtime |
| Durability under forklifts | Depends on grade; heavy-duty tape with beveled edges holds up well, light tape does not | Chips, peels, and scuffs under heavy traffic; needs periodic repainting |
| Changing the layout | Pull it up and re-lay it | Grind or strip, then repaint |
| Appearance over time | Stays bright; edges can lift if the floor is dirty or the tape is undersized for the traffic | Fades and wears unevenly, especially in traffic lanes |
| Best for | 5S locations, cell layouts, anything that may move, most indoor aisles | Outdoor areas, rough concrete where tape will not bond, very large permanent layouts |
For most 5S programs, the answer is industrial floor tape, because layouts change as the program matures and tape lets you change them without stopping production. Match the tape grade to the traffic: thin vinyl is fine for pedestrian areas and workbench outlines; forklift aisles need a thick, heavy-duty tape with a strong adhesive and beveled edges that forks and wheels roll over rather than catch.
How floor marking supports 5S
Each of the five steps has a floor marking job. If you are new to the method, start with What is 5S?; the summary here assumes the basics. 6S adds Safety as a sixth step, and most of the hazard and keep-clear marking above belongs to it.
Sort (Seiri)
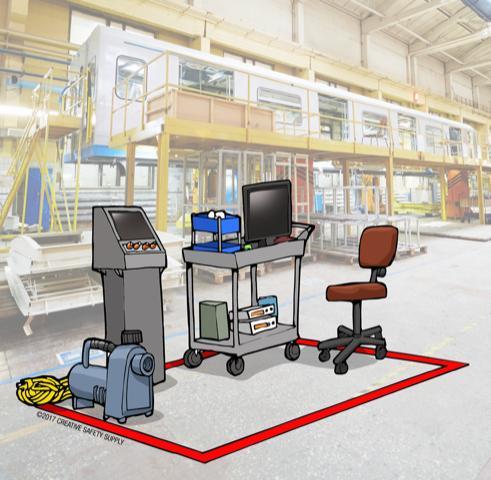
Remove everything the area does not need. Mark a red tag holding area, outlined in red, so items waiting for a disposition decision have one place to go and do not drift back into the workspace.
Set in Order (Seiton)
Give every remaining item a home. This is where most floor marking happens: outlines for equipment, squares for material, corners for pallets, labeled with labels and signs so the home is obvious even when it is empty. A marked home is what makes "put it back" enforceable.
Shine (Seiso)
Clean and inspect. Floor marking makes abnormal conditions visible: a scuffed or missing line, a pallet outside its square, or debris in a keep-clear zone shows up immediately on a clean, marked floor and gets fixed during the daily clean instead of after an incident.
Standardize (Seiketsu)
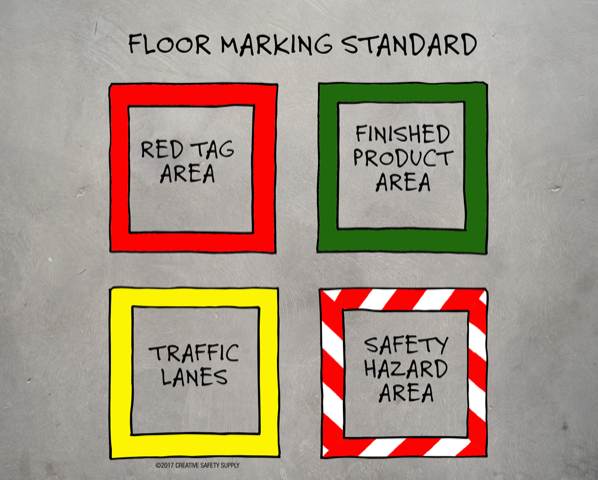
Write down the color code, line widths, and shapes you used, and apply them the same way in every area. The posted color legend is the standard; the floor is the standard made visible.
Sustain (Shitsuke)
Audit it. Floor marking condition belongs on the 5S audit sheet: lines intact, homes occupied by the right item, keep-clear zones clear. The free 5S Scorecard is a starting point for that audit.
Frequently asked questions
Does OSHA require floor marking?
OSHA requires permanent aisles and passageways to be marked where forklifts or other mechanical handling equipment are used (1910.176(a)). It does not require marking elsewhere, and it does not specify color, width, or material.
What color should aisle lines be?
Any color that clearly defines the aisle is acceptable to OSHA. Yellow is the near-universal convention because 1910.144 designates it as the caution color.
How wide should floor marking lines be?
At least 2 inches, per OSHA's letter of interpretation. Four inches is the most common width for aisles; 6 inches for heavy forklift traffic.
Is floor tape or paint better for a warehouse?
For indoor concrete with changing layouts, heavy-duty floor tape: no downtime, no curing, and lines can be moved. Paint is better outdoors and on rough or oily floors where tape will not bond.
What is a red tag area?
A marked holding area, usually outlined in red, where items removed during the 5S Sort step wait for a decision to relocate, sell, recycle, or scrap them.
How do I keep floor tape from peeling under forklifts?
Clean and dry the floor before application, use a tape grade rated for forklift traffic with beveled edges, press it down with a roller, and avoid running tape across the path of travel where forks can catch the edge. Corner markers instead of full outlines reduce the length of tape exposed to traffic.
Floor marking supplies
5S Today stocks industrial floor tape in every standard color and width, floor signs, and the labels and signs that go with a marked floor. For pipe lines and overhead systems, see our pipe marking guide.